
A commercial construction project in Dunedin usually involves much more than drawing up plans and starting on site. In most cases, it begins with a business need, such as more floor area, a better customer experience, compliance upgrades, a new tenancy fit-out, or a purpose-built facility. From there, the project moves through scope definition, feasibility, design, approvals, pricing, programming, procurement, construction, commissioning, and handover.
What makes commercial work different is the number of moving parts that have to stay aligned at the same time. You are not just building a structure. You are managing risk, budget, operations, consultants, trades, compliance, and deadlines while protecting the day-to-day needs of staff, customers, tenants, or the public. In Dunedin, local conditions, older building stock, weather exposure, and council processes can all shape the path from idea to completion. Connor Jones Group works through these variables on every commercial job we take on. For a broader view of how we deliver commercial work, see our commercial construction service page.
What counts as a commercial construction project?
A commercial construction project in Dunedin can cover a wide range of work. It may be a new office, a childcare facility, a retail upgrade, a medical fit-out, a warehouse change, a hospitality refurbishment, or staged work inside an operating building. It can also include structural alterations, seismic strengthening, accessibility upgrades, fire compliance work, reconfiguration of services, and specialist fabrication that supports the wider build.
That is why the first question is not, "How big is the job?" The better question is, "What has to be protected while the work happens?" In commercial projects, the answer often includes business continuity, safety, compliance, programme certainty, stakeholder communication, and coordination between multiple disciplines.
What are the main stages of a commercial project?
Most projects follow a predictable path, even if the detail changes from one site to the next.
| Stage | What happens here | What the client needs to decide | Main risk if rushed |
|---|---|---|---|
| 1. Brief and feasibility | Objectives, budget range, site limits, timing, and operational constraints are defined. | What success looks like, what cannot move, and what the budget ceiling really is. | The project starts with vague goals and keeps changing. |
| 2. Concept and consultant coordination | Designers, engineers, and specialists test practical options. | Which concept best balances function, cost, and buildability. | An attractive concept gets approved before it is proven. |
| 3. Pricing and scope alignment | The scope is broken down, clarified, and priced. | Which items are essential now and which can be staged later. | The budget is approved on assumptions instead of facts. |
| 4. Consents and documentation | Drawings, engineering, and compliance documents are prepared for approvals and construction. | Whether the documents are complete enough to price and build confidently. | Missing details create variations and delays later. |
| 5. Procurement and programme | Trades, materials, long-lead items, sequencing, and access rules are locked in. | Whether the programme fits operating requirements and key dates. | Long-lead items or access limits are discovered too late. |
| 6. Construction and staging | The physical work is delivered on site, often around live operations. | How communication, access, and disruption will be managed during the works. | Site disruption damages operations, safety, or trust. |
| 7. Commissioning, handover, and defects | Systems are checked, documentation is closed out, and any defects are tracked. | What practical completion means and who owns each close-out action. | The job looks finished but key sign-off items remain open. |
The smoother the early stages are, the less painful the later stages tend to be. Commercial construction problems often start long before site work begins. They usually come from unclear scope, optimistic budgeting, incomplete documentation, or poor coordination between decision-makers.
What needs to be clear before design starts?
Before anyone gets too attached to a layout or price, five things should be clear:
- The business outcome. Are you trying to increase capacity, improve customer flow, meet compliance needs, modernise an asset, or support a new service?
- The site reality. Existing structures, access, neighbouring properties, services, tenancy conditions, and working hours all affect what is possible.
- The budget logic. A project budget should include construction, professional fees, approvals, contingency, temporary works, and operational allowances where relevant.
- The programme pressure. Opening dates, lease events, school terms, shutdown windows, or funding deadlines can change how the project is staged.
- The decision chain. Projects slow down when nobody knows who can approve design, budget, or programme changes quickly.
This step saves money because it reduces false starts. If the brief is loose, the design team may spend time solving the wrong problem. If the programme target is unrealistic, the builder will either have to compress the work at higher cost or hand back a timeline that disappoints everyone later.
Another practical point is that commercial briefs should define what must stay operational during the project. A client may assume that "the building stays open" is enough direction, but that still leaves major unanswered questions. Which entrances must remain active? Which parts of the building can be shut down temporarily? What hours are off-limits for noisy work? Are there school terms, customer peaks, or compliance inspections that create blackout periods? The clearer these boundaries are up front, the easier it is for the design and construction team to build a programme that fits real operating conditions instead of a generic template.
Who is usually involved in a commercial construction project?
Commercial projects rely on a broader team than many clients expect. Even a relatively straightforward fit-out can involve multiple parties whose work has to line up.
| Role | Main job in the project | Why they matter early |
|---|---|---|
| Client or owner | Sets objectives, approvals, budget, and operating constraints. | Delayed decisions here affect every other layer. |
| Architect or designer | Translates business needs into layouts, drawings, and documentation. | Good design improves function and buildability, not just appearance. |
| Engineer | Resolves structural, civil, or specialist technical requirements. | Engineering decisions can change cost, sequencing, and approvals. |
| Builder | Plans delivery, site setup, procurement, sequencing, and trade coordination. | Early builder input can prevent scope gaps and programme surprises. |
| Specialist subcontractors | Deliver services, interiors, steel, fabrication, fire, HVAC, joinery, and more. | Specialist lead times often drive the critical path. |
| Council and compliance authorities | Review consents, code requirements, and final sign-off conditions. | Approval timing can reshape the programme. |
| Building users or tenants | Keep the operational reality visible. | Their needs influence staging, access, noise, safety, and shutdown windows. |
In many Dunedin projects, one of the biggest value points is getting these roles aligned before the job reaches site. That is especially true when the project involves older buildings, occupied spaces, staged works, or specialist fabrication.
How do approvals and compliance affect the programme?
A commercial construction process is rarely just a builder and a site. Depending on the job, you may need building consent, resource consent, fire design input, accessibility upgrades, engineering sign-off, landlord approval, and utility coordination. On top of that, you may need temporary traffic, access, or safety planning if the building stays operational during the works.
For Dunedin projects, the approval path should be treated as part of the delivery plan, not an admin step at the edge of the project. If the design is still moving while pricing is being finalised, and approvals are still being assembled while long-lead items should already be ordered, the programme can start to drift before site works begin.
This is why clients should review practical guidance from Dunedin City Council building consents and New Zealand’s Building Performance system. They help clarify what the approval path may involve, but they do not replace early project-specific advice from your consultant and construction team.
How is budget controlled through the life of the job?
Budget control is not just about getting one number at tender stage. In commercial work, budget control means making sure the scope, documents, sequencing, and risks are clear enough that the approved number actually means something.
Strong budget control usually comes from a realistic brief, early identification of high-risk items, clear inclusions and exclusions, discipline around changes, and staging decisions made on purpose rather than under pressure.
Older buildings are a common source of uncertainty. Once walls, ceilings, floors, or services are opened up, hidden issues may appear. That does not mean the project was badly planned. It means the budget should include contingency for unknowns where the building condition justifies it.
Another issue is partial documentation. If pricing goes ahead before the design team has resolved critical details, a low number can look attractive while still leaving serious cost exposure inside assumptions, provisional sums, or likely variations. A better approach is to test cost progressively and keep the scope grounded in what will actually be built.
How should tenders, contracts, and procurement be approached?
Commercial pricing is not just about who gives the lowest number. It is about how complete the scope is, how transparent the assumptions are, and whether the programme and sequencing match the real constraints of the job.
Clients should look closely at what a price includes, what it excludes, what relies on provisional sums, and what depends on information that is still unresolved. Two prices can look close at headline level while carrying very different risk underneath. One builder may have allowed for staging, temporary works, and live-site protection properly. Another may have priced to the drawings only and assumed that anything operationally complex will be sorted out later as a variation.
Procurement timing matters as well. Specialist doors, switchboards, mechanical equipment, fabricated steel, joinery, and other custom items can shape the whole programme. If those items sit on the critical path, they should be identified early and tied to decisions, shop drawing release, and procurement dates that are actually achievable.
The same thinking applies to the contract. A good commercial contract should make scope, responsibilities, timing, communications, and change handling clear enough that the project can absorb normal issues without turning every decision into a dispute. That does not remove pressure from the build, but it does make the pressure easier to manage.
What makes live-site work more complex?
Many commercial jobs in Dunedin happen inside buildings that still need to function. Staff still need access. Customers still need safe movement. Deliveries still need to arrive. In some sectors, security, cleanliness, or noise control may be as important as construction speed.
That changes how the work is planned.
Instead of simply asking, "How fast can this be built?" the better question becomes, "How can this be built safely and efficiently without creating avoidable damage to the operation around it?" That may mean staging work zone by zone, using after-hours or shutdown windows for disruptive activities, separating public and construction access, and coordinating noisy, dusty, or high-risk tasks far more carefully than a vacant-site build would require.
Health and safety expectations should be treated the same way. If the site stays live, site rules, inductions, access controls, and communication protocols matter even more. WorkSafe New Zealand’s construction guidance is a useful baseline, but the site-specific plan still has to reflect the real operating conditions of the building.
How long does a commercial construction project take?
There is no single commercial construction timeline that fits every job. A modest internal fit-out may move quickly if the scope is clear and the approvals are straightforward. A staged refurbishment, structural alteration, or education or community facility upgrade can take much longer because the work has more dependencies and less freedom on site.
The timing is usually driven by how developed the brief is, how complete the design documentation is, whether approvals are simple or complex, whether long-lead materials or specialist trades are involved, whether the site is live or vacant, and how quickly decisions are made when issues arise.
Clients often underestimate the time needed before physical work starts. Commercial programmes are shaped as much by coordination and approvals as by the visible site works themselves. The earlier procurement, staging, and consultant coordination are handled properly, the more reliable the construction phase becomes.
What should clients watch most closely during delivery?
Once the project is underway, good reporting matters. Clients do not need constant noise. They need clarity on the few things that genuinely affect outcome.
The most useful reporting keeps coming back to the same issues: whether the scope still matches the approved intent, whether the programme is holding and why, whether cost changes are being identified early enough for real decisions, whether live-site risks are controlled properly, whether long-lead items are pressuring the critical path, and whether defects and close-out tasks are being prepared before practical completion.
Commercial builds usually feel calm when those questions are being answered regularly and honestly. They start feeling chaotic when decisions are delayed, reporting goes soft, or the team only talks about issues after they have already become expensive.
What does handover really involve?
Clients sometimes assume handover is the day the keys are passed over or the first day the space is occupied again. In practice, handover is a controlled close-out stage. It should include confirmation of what has reached practical completion, what still sits on the defects list, which manuals and warranties need to be provided, what compliance or commissioning records are required, and who is responsible for each final sign-off item.
This matters because the last five per cent of a commercial project can create a disproportionate amount of frustration if it is not managed properly. A building may be usable while still carrying unresolved defects, incomplete documentation, or small operational issues that matter to the people who have to use the space every day.
Good close-out planning starts before the final week on site. It means identifying testing requirements early, locking in inspections, checking that specialist trades understand their documentation obligations, and keeping defects visible instead of treating them as a loose afterthought. When handover is planned properly, the project finishes with a clear record of what was delivered and what still needs to be closed out after occupation.
How do we support commercial projects in Dunedin?
For clients trying to reduce uncertainty, the goal is to work with a team that understands both the physical build and the operational realities around it.
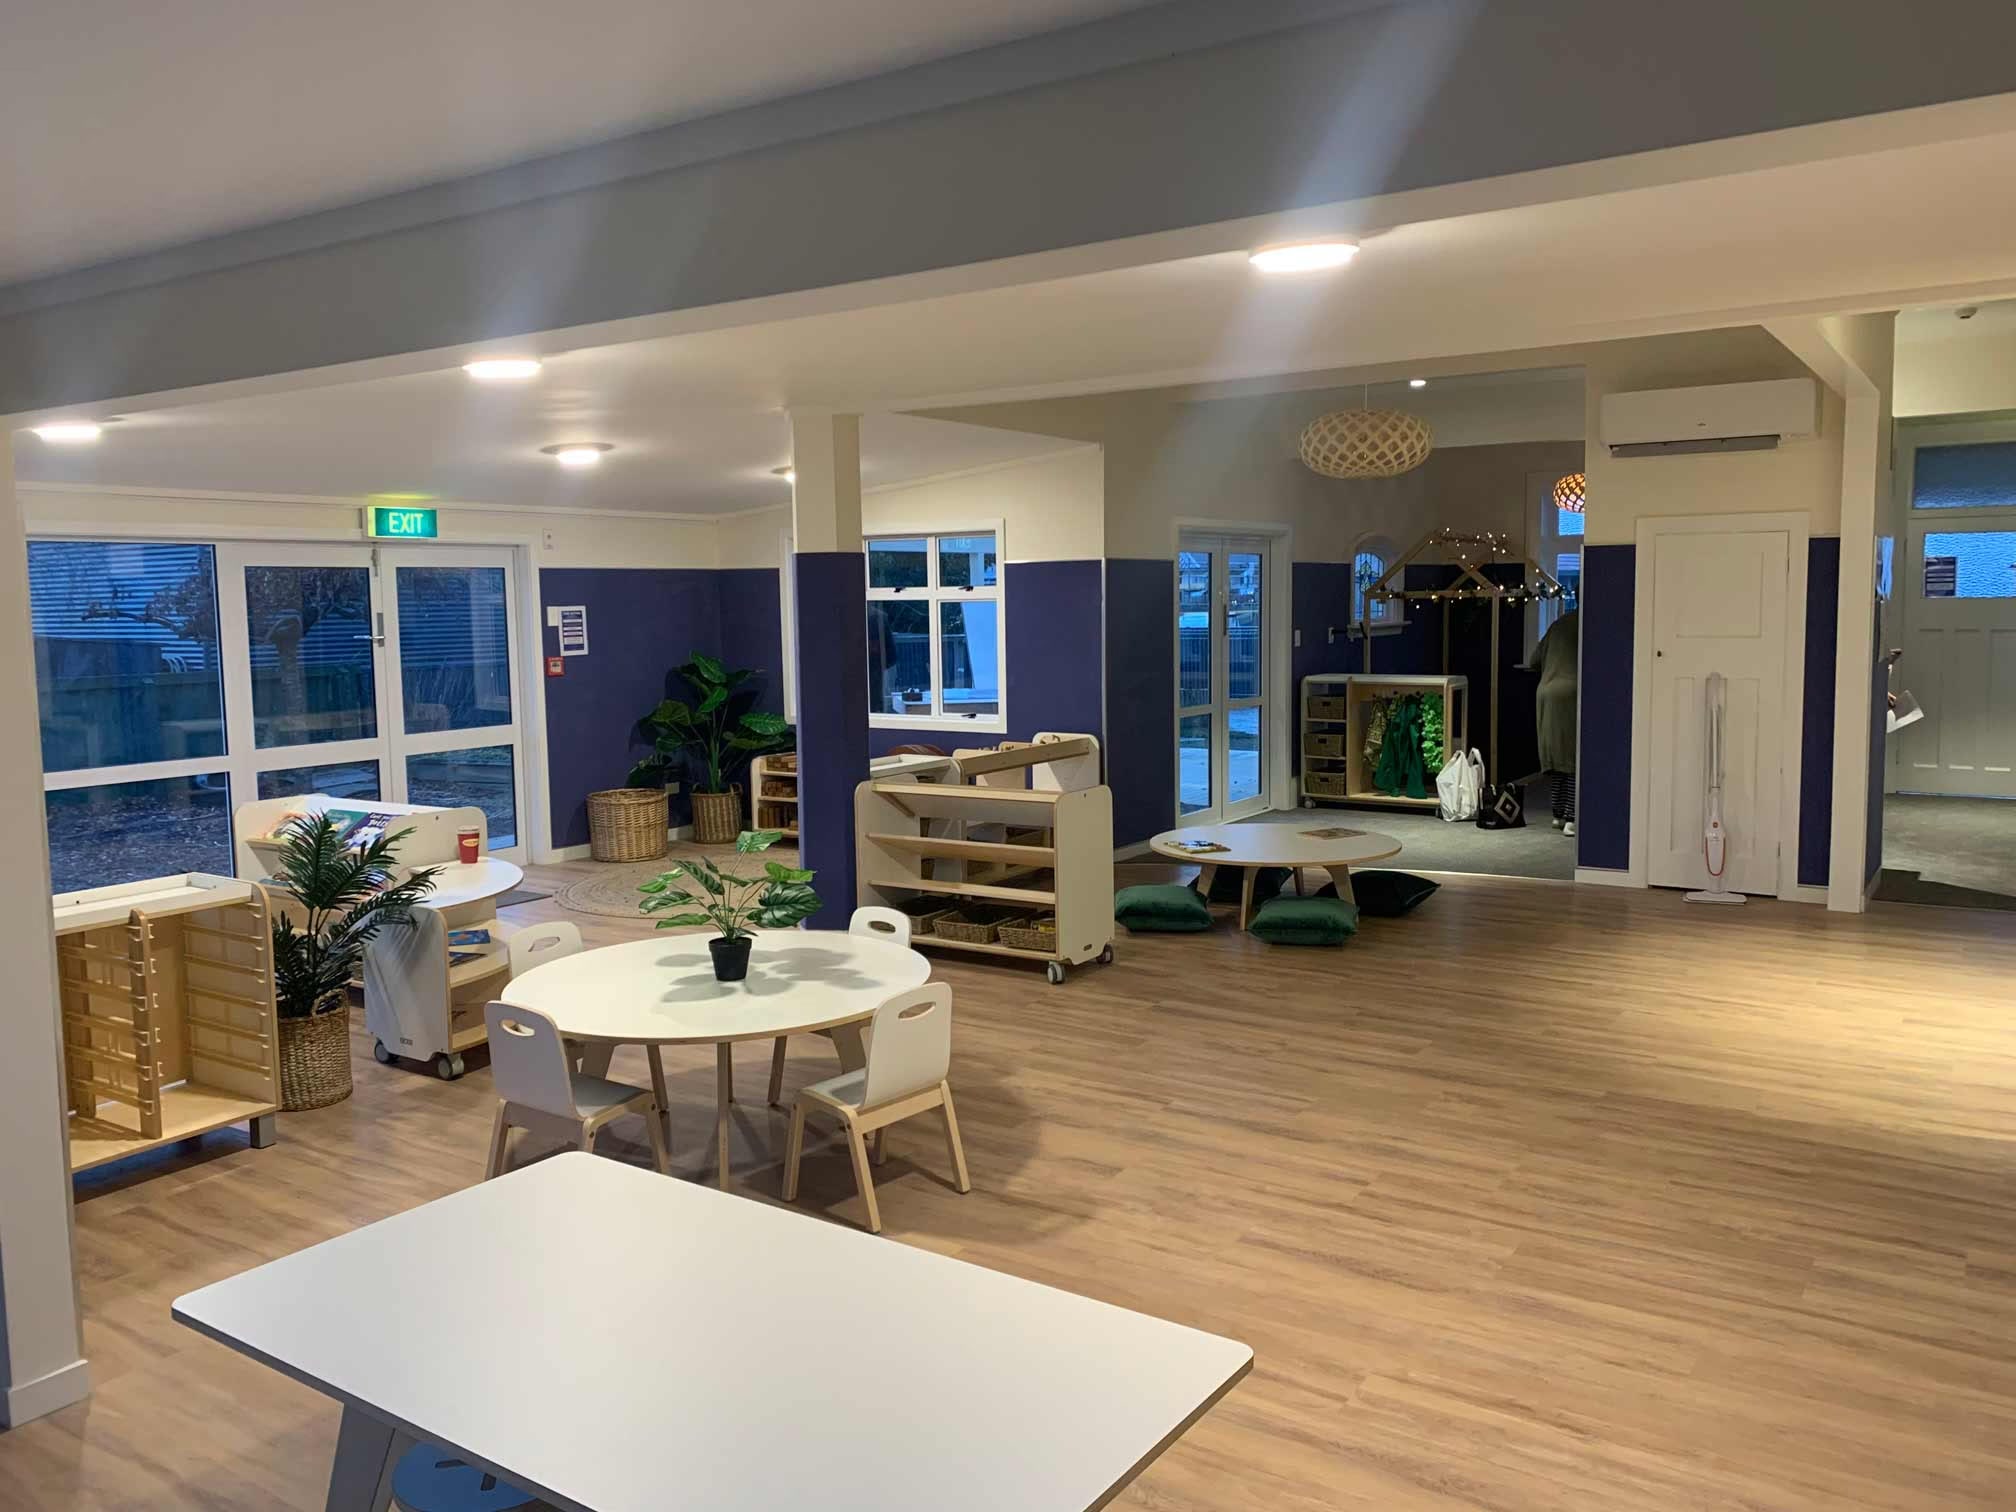
Relevant live examples include the SBS Bank project and the Green Street Childcare project. Those references do not replace project-specific planning, but they do show why coordination, sequencing, and fit-for-purpose delivery matter so much in commercial work.
Frequently asked questions about commercial construction in Dunedin
Do commercial projects always need a building consent?
When should a builder be involved in a commercial project?
As early as practical. Builder input during feasibility or design development can help uncover buildability, staging, procurement, and cost issues before they become expensive.
Are live-site projects always more expensive?
They often carry extra planning and sequencing costs, but that does not make them bad value. The extra control can protect trading, access, safety, and reputation while work is underway.
What usually causes delays in commercial construction?
The most common causes are unclear scope, slow decisions, incomplete documentation, approval lag, long-lead materials, and late coordination between consultants and trades.
What should a client ask for at handover?
Ask for clear close-out documentation, defect tracking, warranties, producer statements where relevant, and confirmation of what has and has not been fully signed off.
What should you take away before starting a commercial project?
A commercial construction project in Dunedin usually involves far more coordination than the finished result suggests. The strongest outcomes come from a clear brief, disciplined scope control, realistic approvals planning, early builder involvement, and a delivery approach that respects the way the building needs to function while the work is happening.
Ready to discuss your next commercial project in Dunedin? Get in touch with the Connor Jones team today.