
If you are planning a home renovation in Dunedin, the short answer is this: a proper renovation includes far more than new finishes. It usually covers planning, design, pricing, approvals, demolition, structural work, trades, finishing, and a final handover process that ties the new work back into the original house. The exact scope changes from one property to the next, but the core process is much more structured than most homeowners expect.
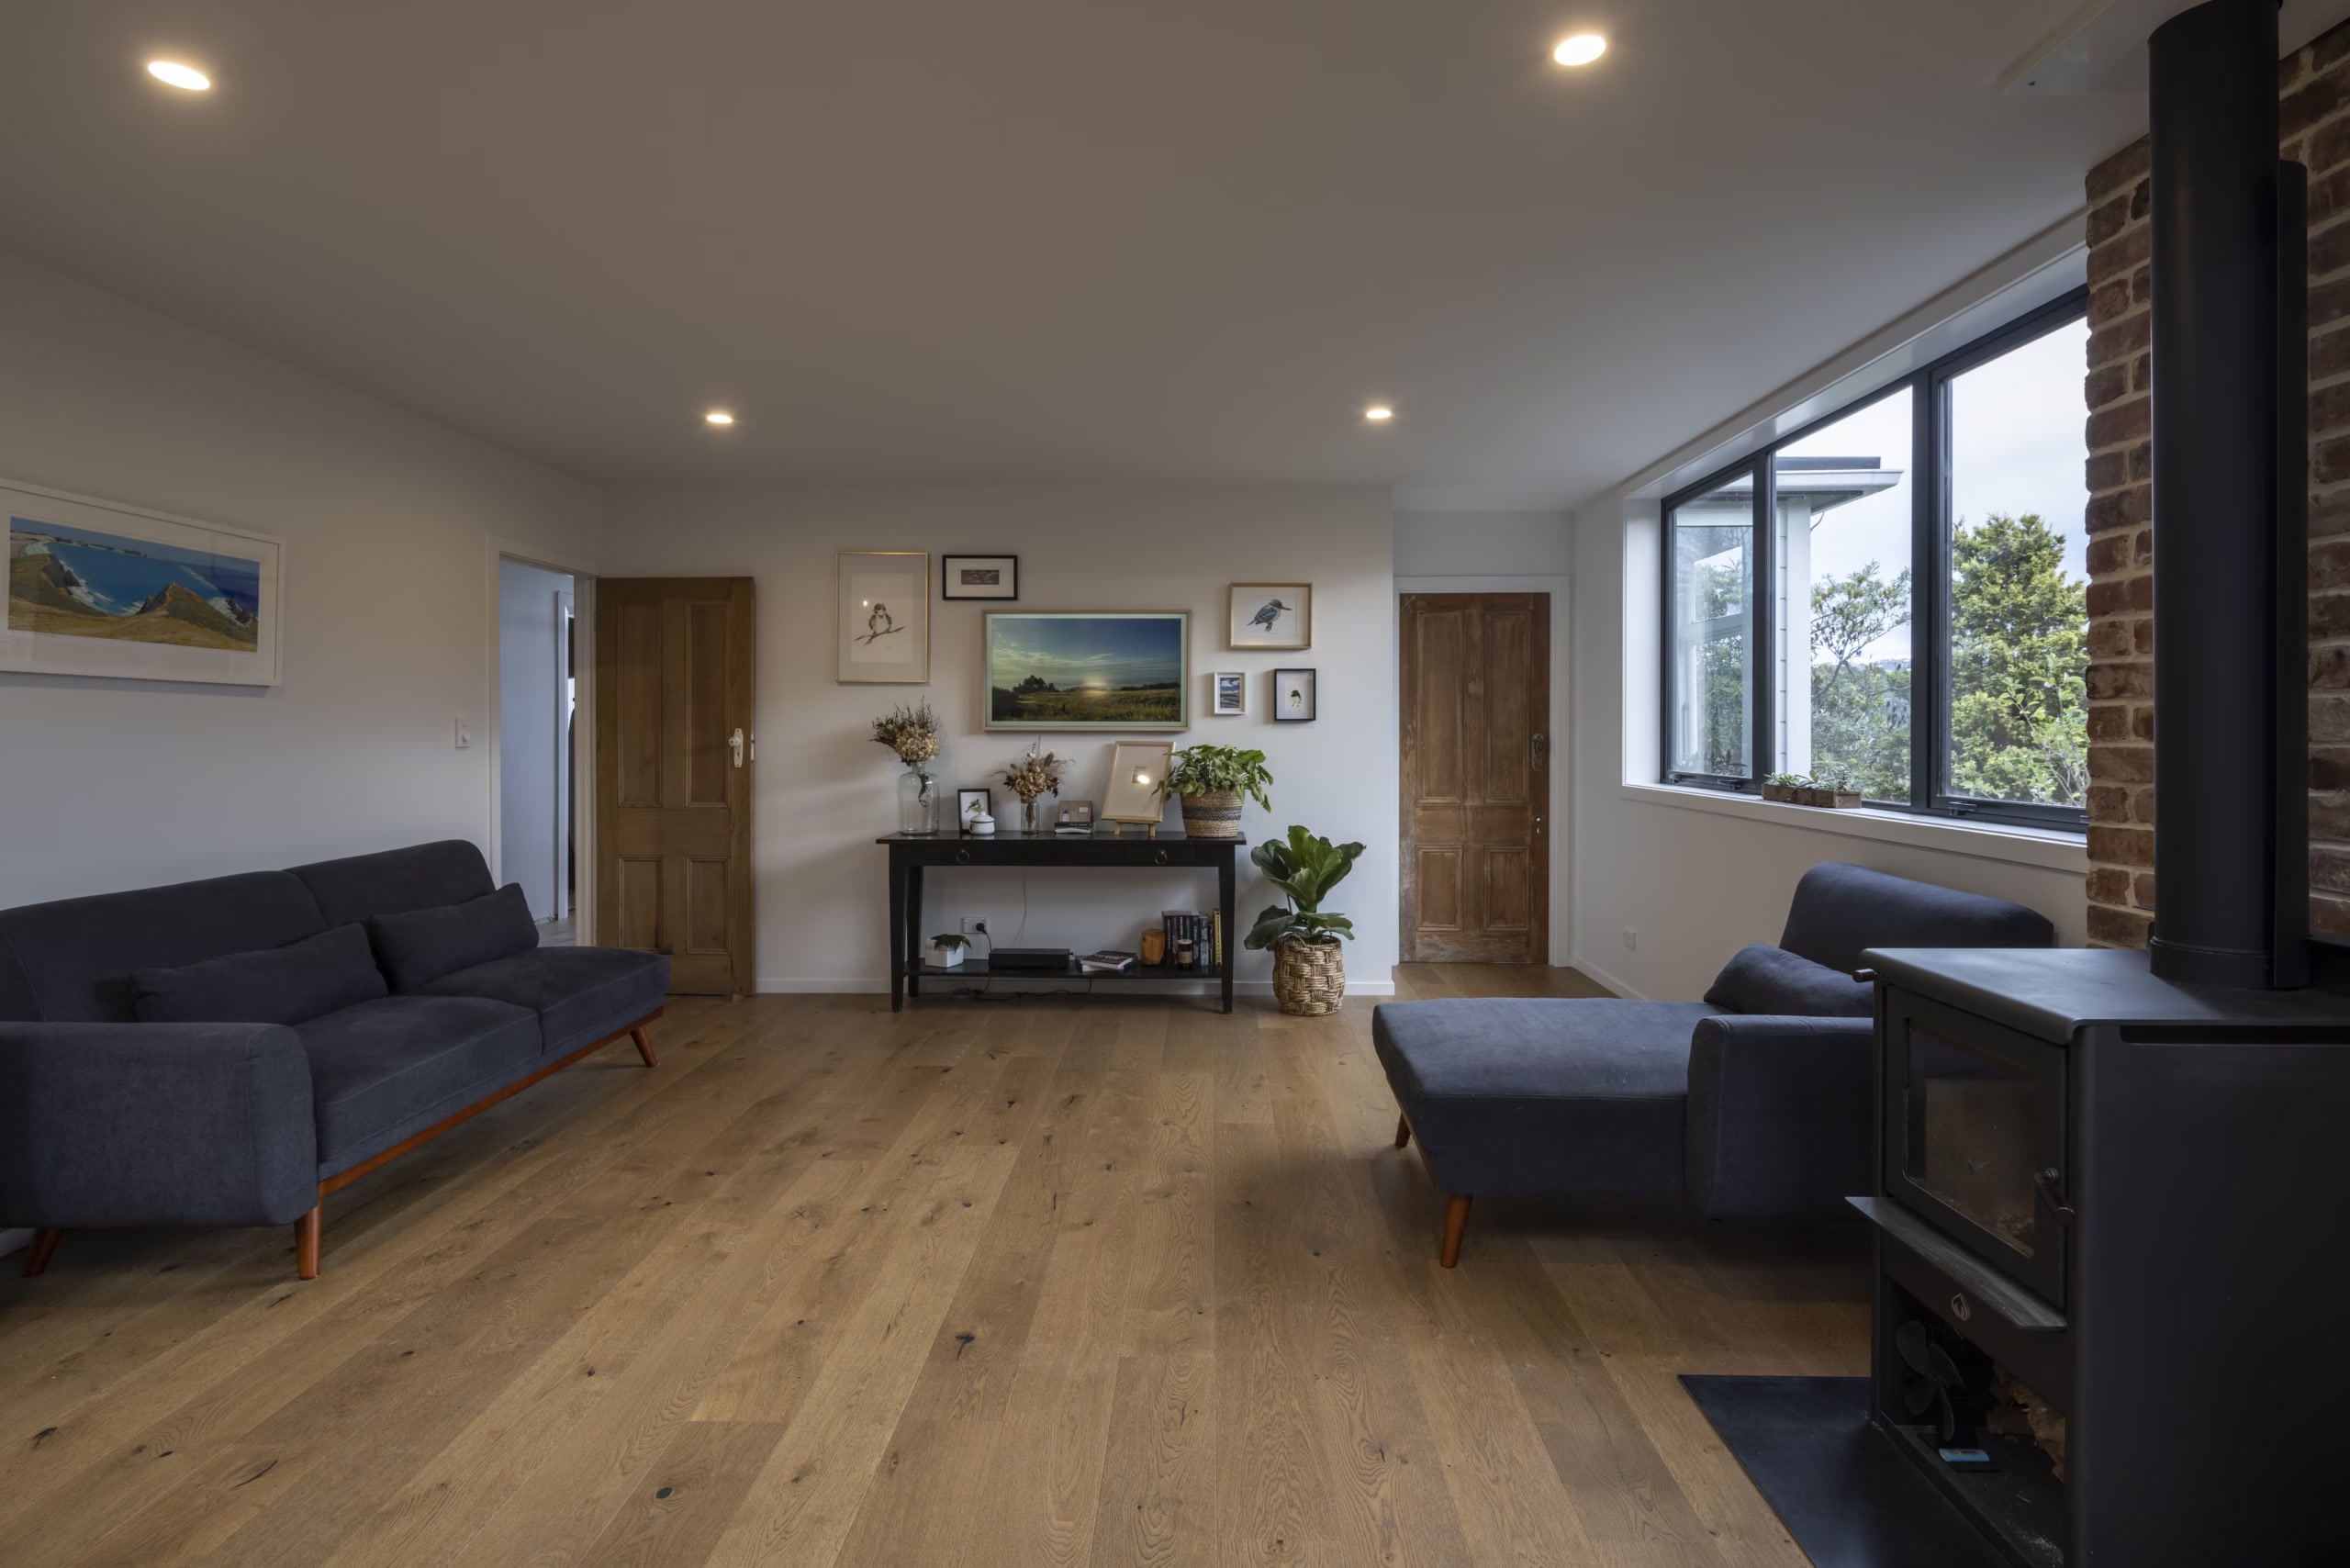
Budgets get set too late, unknowns inside the house are ignored, and homeowners compare quotes that are not pricing the same scope. This guide explains what a home renovation typically includes, how the process usually works in Dunedin, and what to get right early if you want fewer surprises and a better end result. For an overview of the full scope we deliver, see our home renovations service page.
What does a home renovation usually include?
A renovation can be small and targeted, or it can reshape how the whole home works. In practical terms, most projects sit somewhere between cosmetic improvement and full structural reconfiguration.
For many Dunedin homeowners, a renovation may include:
- Replanning the layout to improve flow, light, or storage.
- Upgrading kitchens, bathrooms, laundries, and living spaces.
- Replacing or improving insulation, heating, glazing, and ventilation.
- Structural work such as removing walls, strengthening framing, or altering openings.
- Plumbing and electrical upgrades to bring older systems up to current needs.
- Interior and exterior finishing work so the result feels cohesive rather than patched together.
The real point is not just to make the home look newer. A well-planned home renovation in Dunedin should make the house work better for the people living in it. That is especially important in older Otago homes where the layout, warmth, and service capacity often no longer match modern family life.
What kinds of renovation projects do homeowners usually take on?
Not every renovation is a full-house overhaul. Some projects focus on one problem area, while others combine several scopes into one coordinated build.
| Renovation type | What it usually includes | When it makes sense |
|---|---|---|
| Kitchen renovation | Layout changes, cabinetry, appliances, lighting, plumbing, finishes | When the kitchen no longer works for daily living or entertaining |
| Bathroom renovation | Waterproofing, plumbing fixtures, ventilation, tiling, storage | When the bathroom is dated, cramped, or failing |
| Internal reconfiguration | Wall changes, opening up rooms, storage improvement, circulation upgrades | When the house has enough floor area but uses it poorly |
| Whole-home renovation | Multiple rooms, services upgrades, structural work, finish consistency | When the house needs broad improvement rather than one isolated fix |
| Renovation with extension | Existing-house upgrades plus added floor area | When the current footprint is too small or lacks the right spaces |
If you are still deciding whether your project needs an extension, a reconfiguration, or both, our guide on home extension costs in Dunedin is a useful comparison point. The best path depends on your home, not just the size of your wish list.
How does the renovation process usually work from start to finish?
Most homeowners see the construction stage as the project. In reality, the build is only one phase. The process usually starts with problem definition and ends with testing, sign-off, and settling into the finished space.
Here is the typical flow for a serious home renovation:
1. What is actually wrong with the house?
Before anyone talks about materials or fittings, you need clarity on the real goal. Is the house too cold, too segmented, too dark, too small, or simply outdated? A project that tries to solve every problem at once without ranking priorities usually becomes expensive and unfocused.
This is where homeowners need to separate wants from non-negotiables. Better storage, stronger indoor-outdoor flow, more natural light, and improved warmth are common goals. So are family-specific needs such as working from home, ageing in place, or creating better connection between kitchen and living spaces.
2. Will the idea actually work with this property?
Not every house suits the same approach. Some homes respond well to internal reconfiguration. Others need an addition, structural strengthening, drainage work, or deeper service upgrades. Older villas and character homes in Dunedin can also reveal level changes, irregular framing, past alterations, or moisture issues that affect what is realistic.
This is why early feasibility matters. It is far cheaper to challenge an idea before the drawings advance than to redesign after budget or site constraints catch up.
3. How do you develop the scope and early budget?
Once the direction is clear, the scope should be shaped into something that can actually be priced. This is the stage where practical renovation planning starts to separate from wishful thinking.
You need to know:
- Which spaces are included now.
- Which upgrades are essential versus optional.
- Whether structural or compliance-related work is likely.
- What quality level the finished home is meant to achieve.
- What budget range is realistic before documentation goes too far.
This stage is also where many homeowners discover that the visible room upgrades are only part of the job. Existing wiring, plumbing, insulation, drainage, or subfloor conditions often become part of the conversation.
4. What happens during design, consultant input, and approvals?
Once the project direction is sound, drawings and specialist input can develop properly. Depending on the job, this may include architectural planning, engineering, product selections, and council-related documentation.
Building Performance’s guidance on checking whether building work needs consent is a useful starting point, and their overview of the stages of the building process explains why approvals and sequencing matter so much.
5. How do you price the build against a real scope?
Meaningful quote comparison only becomes possible when builders are pricing the same job. If one price assumes basic finishes and another includes joinery upgrades, structural steel, and temporary weather protection, the numbers are not directly comparable.
The best pricing process usually happens when the builder is involved early enough to flag buildability issues before the scope hardens in the wrong direction. That can save both time and redesign cost.
6. What happens during the build, trade coordination, and discovery phase?
Construction is where the planning gets tested. Demolition starts, hidden conditions appear, and the builder must keep the job moving while managing sequencing, quality, safety, and communication. On older Dunedin homes, this is often when legacy issues such as tired framing, unrecorded alterations, moisture damage, or outdated services are fully understood.
7. What does completion, inspection, and handover involve?
At the end, the project should not just look finished. It should be checked, completed, and handed over properly. Defects need to be addressed, documentation closed out where required, and the renovated spaces fully usable.
What parts of the job are homeowners most likely to underestimate?
The most underestimated parts are usually the ones hidden behind walls, under floors, or inside the process itself. Homeowners often picture the visible end result but not the enabling work needed to get there.
| Commonly underestimated area | Why it catches people out | Typical impact |
|---|---|---|
| Structural work | Load-bearing walls, new beams, floor strengthening, roof support changes | Scope and cost increase quickly |
| Services upgrades | Old wiring, switchboard limits, plumbing replacement, drainage changes | Necessary but not visually exciting |
| Compliance and approvals | Consent requirements, inspections, documentation, revised details | Time pressure if left too late |
| Site protection and sequencing | Dust control, temporary kitchens, weatherproofing, access staging | Affects liveability and programme |
| Existing-condition surprises | Rot, moisture, previous poor workmanship, asbestos risk | Can change both budget and timeline |
The less visible the issue, the more important good planning becomes. This is one reason we always stress that a renovation should never be budgeted on finishes alone.
How do older Dunedin homes change the renovation scope?
Dunedin has a large stock of older homes, and that changes renovation work in very practical ways. Character properties may be full of appeal, but they also tend to come with uneven floors, historic alterations, low insulation levels, ageing joinery, and services that were never designed for modern kitchens, bathrooms, or heating loads.
Even when the project starts as a straightforward room upgrade, the real scope can expand once linings come off. You may find old plumbing that should be replaced while walls are open, wiring that no longer suits the load, or framing that needs strengthening before the new layout can proceed safely.
That does not mean older homes are bad renovation candidates. It means they reward a more realistic process.
If your property also needs more space, our Premium Home Extension Guide helps explain where extension work starts to overlap with renovation complexity.
Can you stay in the house during a renovation?
Sometimes yes, sometimes no. It depends on the scope, sequencing, and which parts of the home are being affected at the same time.
For lighter staged work, families may be able to remain in the house while certain rooms are upgraded in sequence. For kitchen-heavy, bathroom-heavy, or structural projects, staying put can become unrealistic very quickly. Dust, noise, lack of services, reduced privacy, and safety controls can all make daily life harder than people expect.
The key question is not only whether you technically can stay. It is whether staying helps or hurts the project. A family remaining on site can lengthen staging, reduce access, and add stress if the scope is broad enough.
It helps to decide early:
- Which rooms must stay usable at all times.
- Whether a temporary kitchen or bathroom setup is realistic.
- Whether moving out for the most disruptive period would shorten the build and reduce total stress.
How are budgets and timelines usually affected during a renovation?
Budgets and timelines move when the scope is unclear, the house reveals unknown conditions, or selections happen too late. Renovation jobs are more exposed to these shifts than straightforward new builds because you are working with an existing structure rather than a blank site.
That is why a renovation budget should include a contingency, and why early design should be anchored to a realistic budget range rather than a fantasy number. Consumer Protection’s guidance on quotes and estimates is useful here because it highlights the difference between a rough allowance and a properly defined commitment.
The same principle applies to timing. Programme pressure usually comes from late decisions, approval delays, or discoveries inside the original house. Homeowners often think the risk sits with material pricing alone, but decision timing is just as important.
What should be included before you compare builders?
You do not need every finish selected before speaking with builders, but you do need enough clarity to avoid apples-to-oranges pricing. A renovation builder should understand what the finished outcome is meant to achieve, not just the dimensions of the room.
Before serious quote comparison, it helps to have:
- A defined brief for the rooms or areas being changed.
- A realistic budget range.
- Any relevant design information or concept drawings.
- Early understanding of structural, plumbing, or electrical implications.
- Clear expectations around finish level and integration with the existing home.
Without that, the cheapest-looking number can simply be the least complete one.
It is also smart to decide who will own selections and approvals during the job. Renovations slow down when nobody is clear on who signs off appliances, tapware, tiles, lighting, or layout tweaks once the build is moving. Fast, informed decisions protect both programme and budget.
How do you decide whether to renovate, extend, or rebuild?
This question comes up often because homeowners are rarely deciding between renovation and doing nothing. They are deciding between several major property moves.
A renovation usually makes sense when the location is right, the existing structure has good fundamentals, and the main problem is function rather than total inadequacy. An extension becomes more relevant when the house lacks enough floor area. A rebuild enters the conversation when the cost and disruption of fixing the existing home starts approaching the value of starting fresh.
For some families, the answer is hybrid. They renovate the core of the home and add limited new space where it creates the biggest difference. For others, the smarter move is to compare renovation cost, extension cost, and rebuild cost side by side before advancing one option too far. Our custom home building in New Zealand resource is a useful benchmark when that decision broadens beyond renovation alone.
What does a good renovation outcome actually look like?
A good renovation is not just modern-looking. It should solve the reason the project started in the first place. That might mean improving family flow, thermal comfort, storage, work-from-home function, accessibility, or the relationship between living spaces and outdoor areas.
The best results usually share a few traits:
- The finished spaces feel coherent with the rest of the house.
- The structural and service work is done properly, not hidden under cosmetic upgrades.
- The layout supports how the household actually lives.
- The process was realistic enough that quality did not collapse under budget pressure.
That outcome usually comes from disciplined planning rather than reactive construction. To see the full range of work we deliver, visit our homepage.
What makes our approach to renovation different?
For homeowners, that means the early phase should be used to test the real scope of the house, not just to collect inspiration images. If the home needs structural change, better sequencing, or disciplined budget control, those issues should be surfaced before the project is committed to the wrong path.
Frequently asked questions about home renovations in Dunedin
Does a home renovation always need council consent?
What is usually the first step in a home renovation?
The first step is defining the real problem the renovation needs to solve. Once that is clear, the project can be tested against the property, budget, and likely construction implications.
Why do renovation budgets change once work starts?
They usually change because hidden conditions, scope gaps, or late decisions come to light. Older homes are especially prone to discoveries that were not fully visible before demolition.
Is it better to renovate in stages or all at once?
It depends on budget, tolerance for disruption, and how connected the work areas are. Staging can spread cost, but it can also add inefficiency and prolong disruption if the spaces heavily overlap.
How do I know if renovation is better than extending?
If the home already has enough space but uses it poorly, renovation may be the better answer. If the layout is decent but the footprint is too small, an extension may deliver more value.
Ready to plan your renovation properly?
If you are considering a home renovation in Dunedin, it is worth getting clear on the true scope before you chase finishes or compare loose quotes. A good renovation starts with understanding the house, the budget, and the decisions that will shape the build before work begins.